
Drilling Info at NAPE 2019 Case Study
Project Scope
Event / Show Name:
Custom Booth at NAPE 2019
Services Provided:
Objective:
Design and deliver a large-scale, custom 20′ × 80′ exhibit for Drillinginfo at the NAPE Summit 2019 that balanced high-capacity engagement with premium meeting space. The booth needed to support live product demonstrations through a dedicated monitor wall, incorporating a double-story structure. Two private conference rooms for client meetings. In addition, the space required strong visual presence through a custom hanging banner and branded digital displays.
The Challenge
Executing a large-scale exhibit for Drillinginfo at the NAPE Summit 2019 required balancing high-volume engagement with private, business-focused interactions across an expansive 20′ × 80′ footprint. The booth needed to simultaneously support live product demonstrations, open attendee circulation, and multiple semi-private and private meeting environments—without creating fragmentation or disrupting flow.
The inclusion of a double-story structure introduced additional complexity, requiring careful coordination of structural integrity, accessibility, and visibility while ensuring compliance with show regulations. Integrating two enclosed conference rooms within the footprint further increased the challenge of maintaining an open, inviting environment while still delivering functional privacy for client discussions.
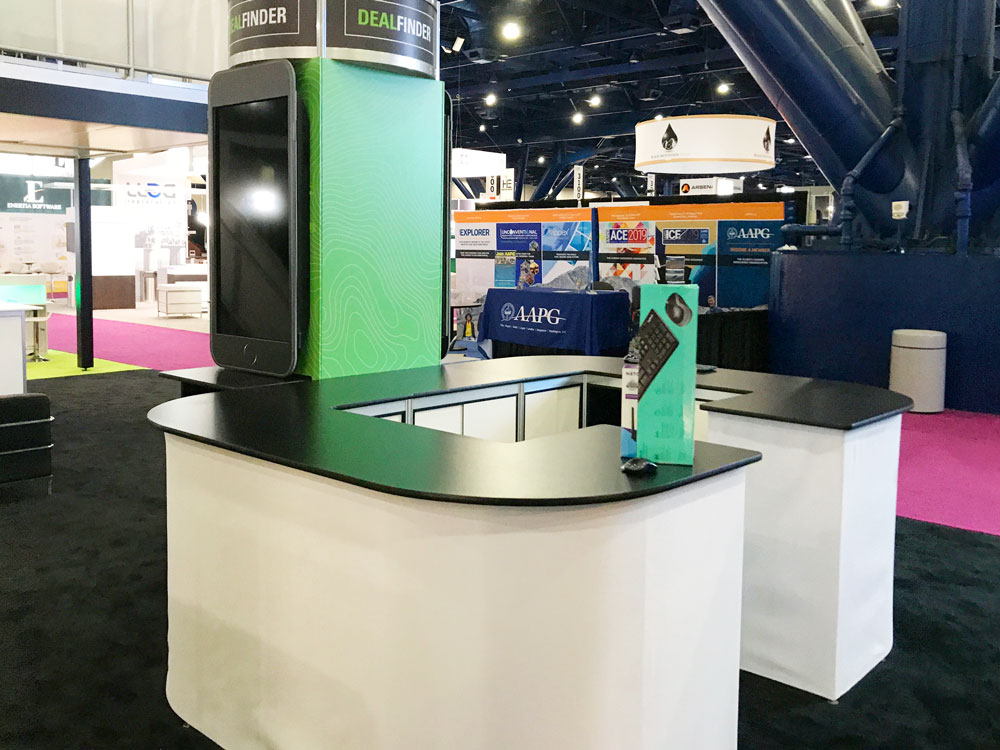
At the same time, the booth needed to command attention in a highly competitive exhibition environment. Achieving strong visibility through a large hanging banner and branded digital displays—while anchoring the space with a central reception point—required a cohesive design strategy that could unify the scale of the booth and guide attendee movement effectively.
With multiple activations occurring simultaneously—presentations, meetings, and general traffic—the primary challenge was creating a layout that could support parallel experiences without congestion, confusion, or loss of brand impact.
Our Strategy & Approach
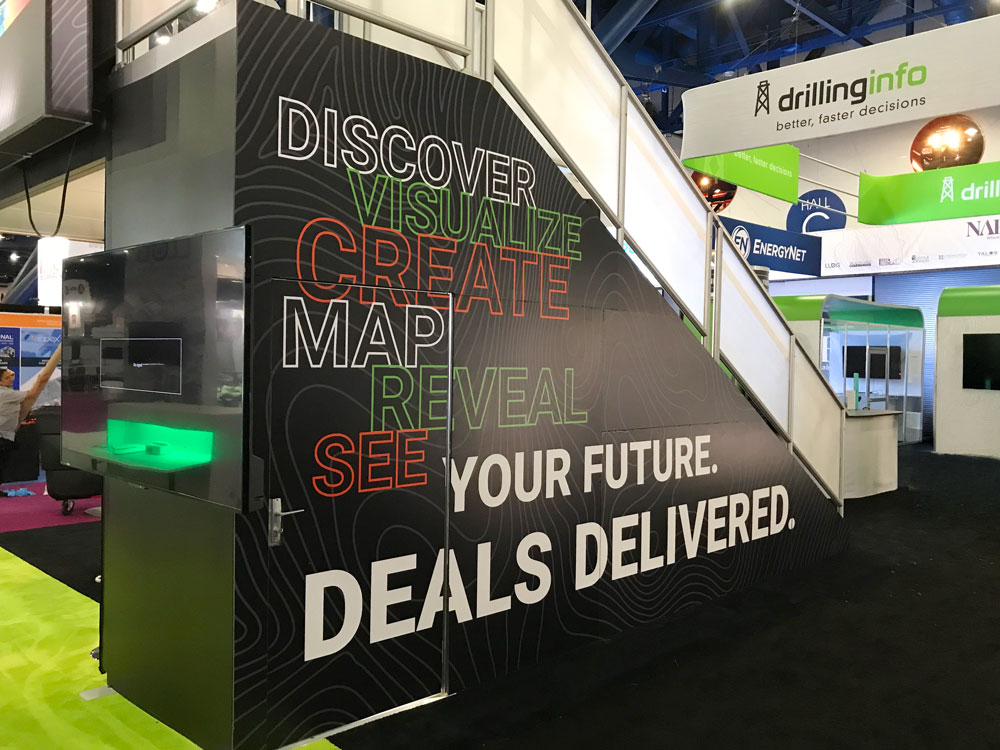
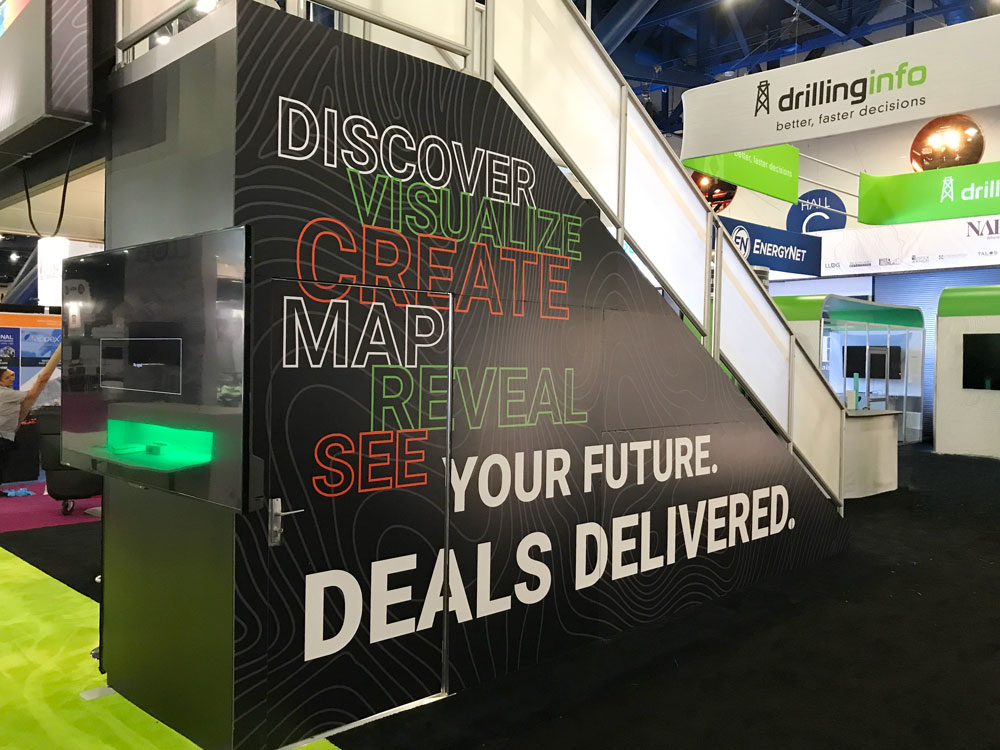
To maximize the impact of a 20′ × 80′ footprint, the design for Drillinginfo at the NAPE Summit 2019 focused on creating a layered environment that balanced visibility, functionality, and brand immersion. A dominant double-story structure anchored the space, elevating the brand above the show floor while efficiently increasing usable square footage for meetings and hospitality. This vertical approach not only delivered a strong visual presence but also allowed for the integration of a bar and meeting areas within the lower level, supporting longer, more meaningful client interactions.
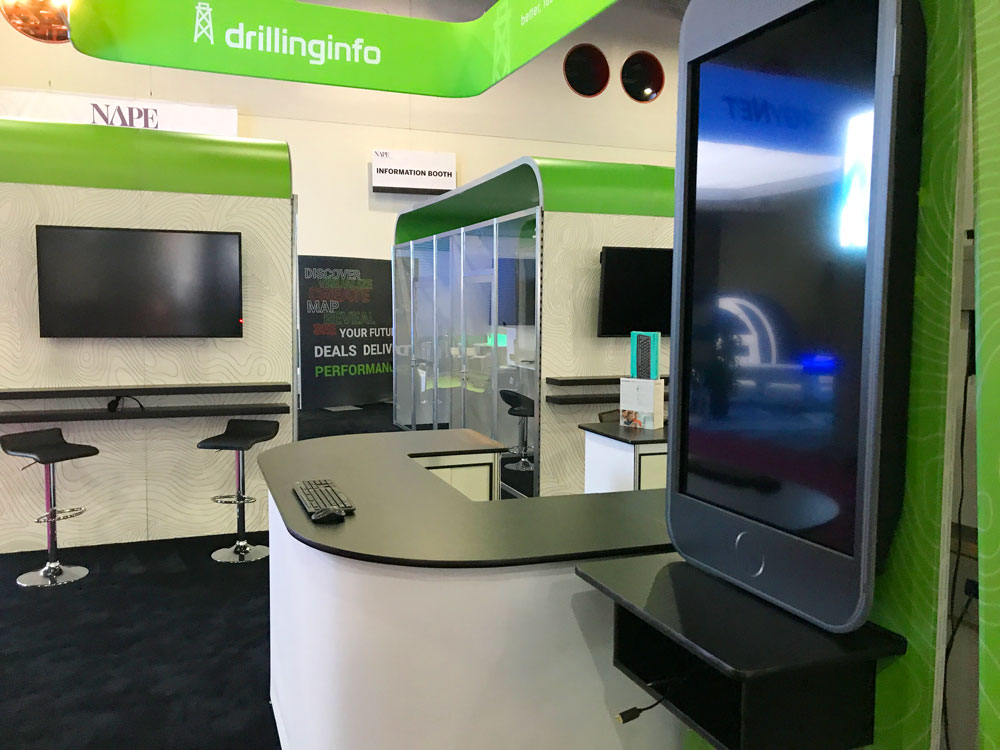
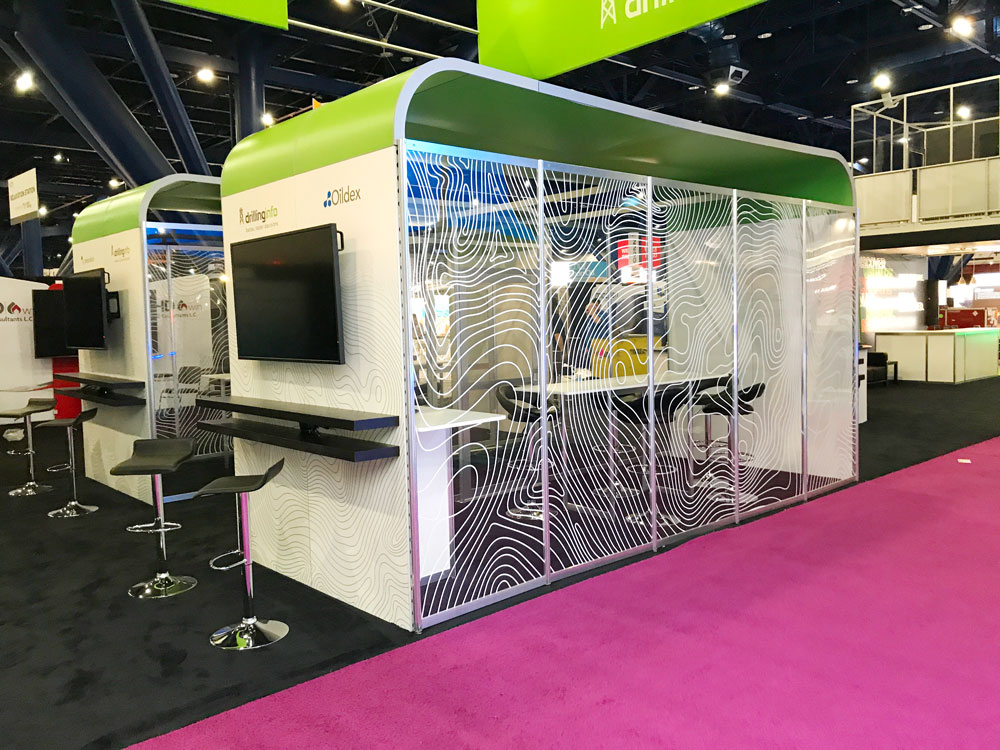
Surrounding this core, the layout was designed to extend engagement across the full length of the booth. A 20-foot backlit logo structure provided immediate brand recognition and served as a visual endpoint for the space, while a large, multi-sided hanging banner reinforced visibility from all directions. Private conference rooms were enclosed using clear plexi panels with topographic map graphics, balancing privacy with openness while their exterior walls were leveraged as additional surfaces for digital presentations and content delivery.
This approach ensured that every structural element served multiple purposes, transforming the booth into a cohesive environment where branding, demonstrations, meetings, and hospitality could operate simultaneously without competing for space.
Let’s Bring Your Event To Life!